
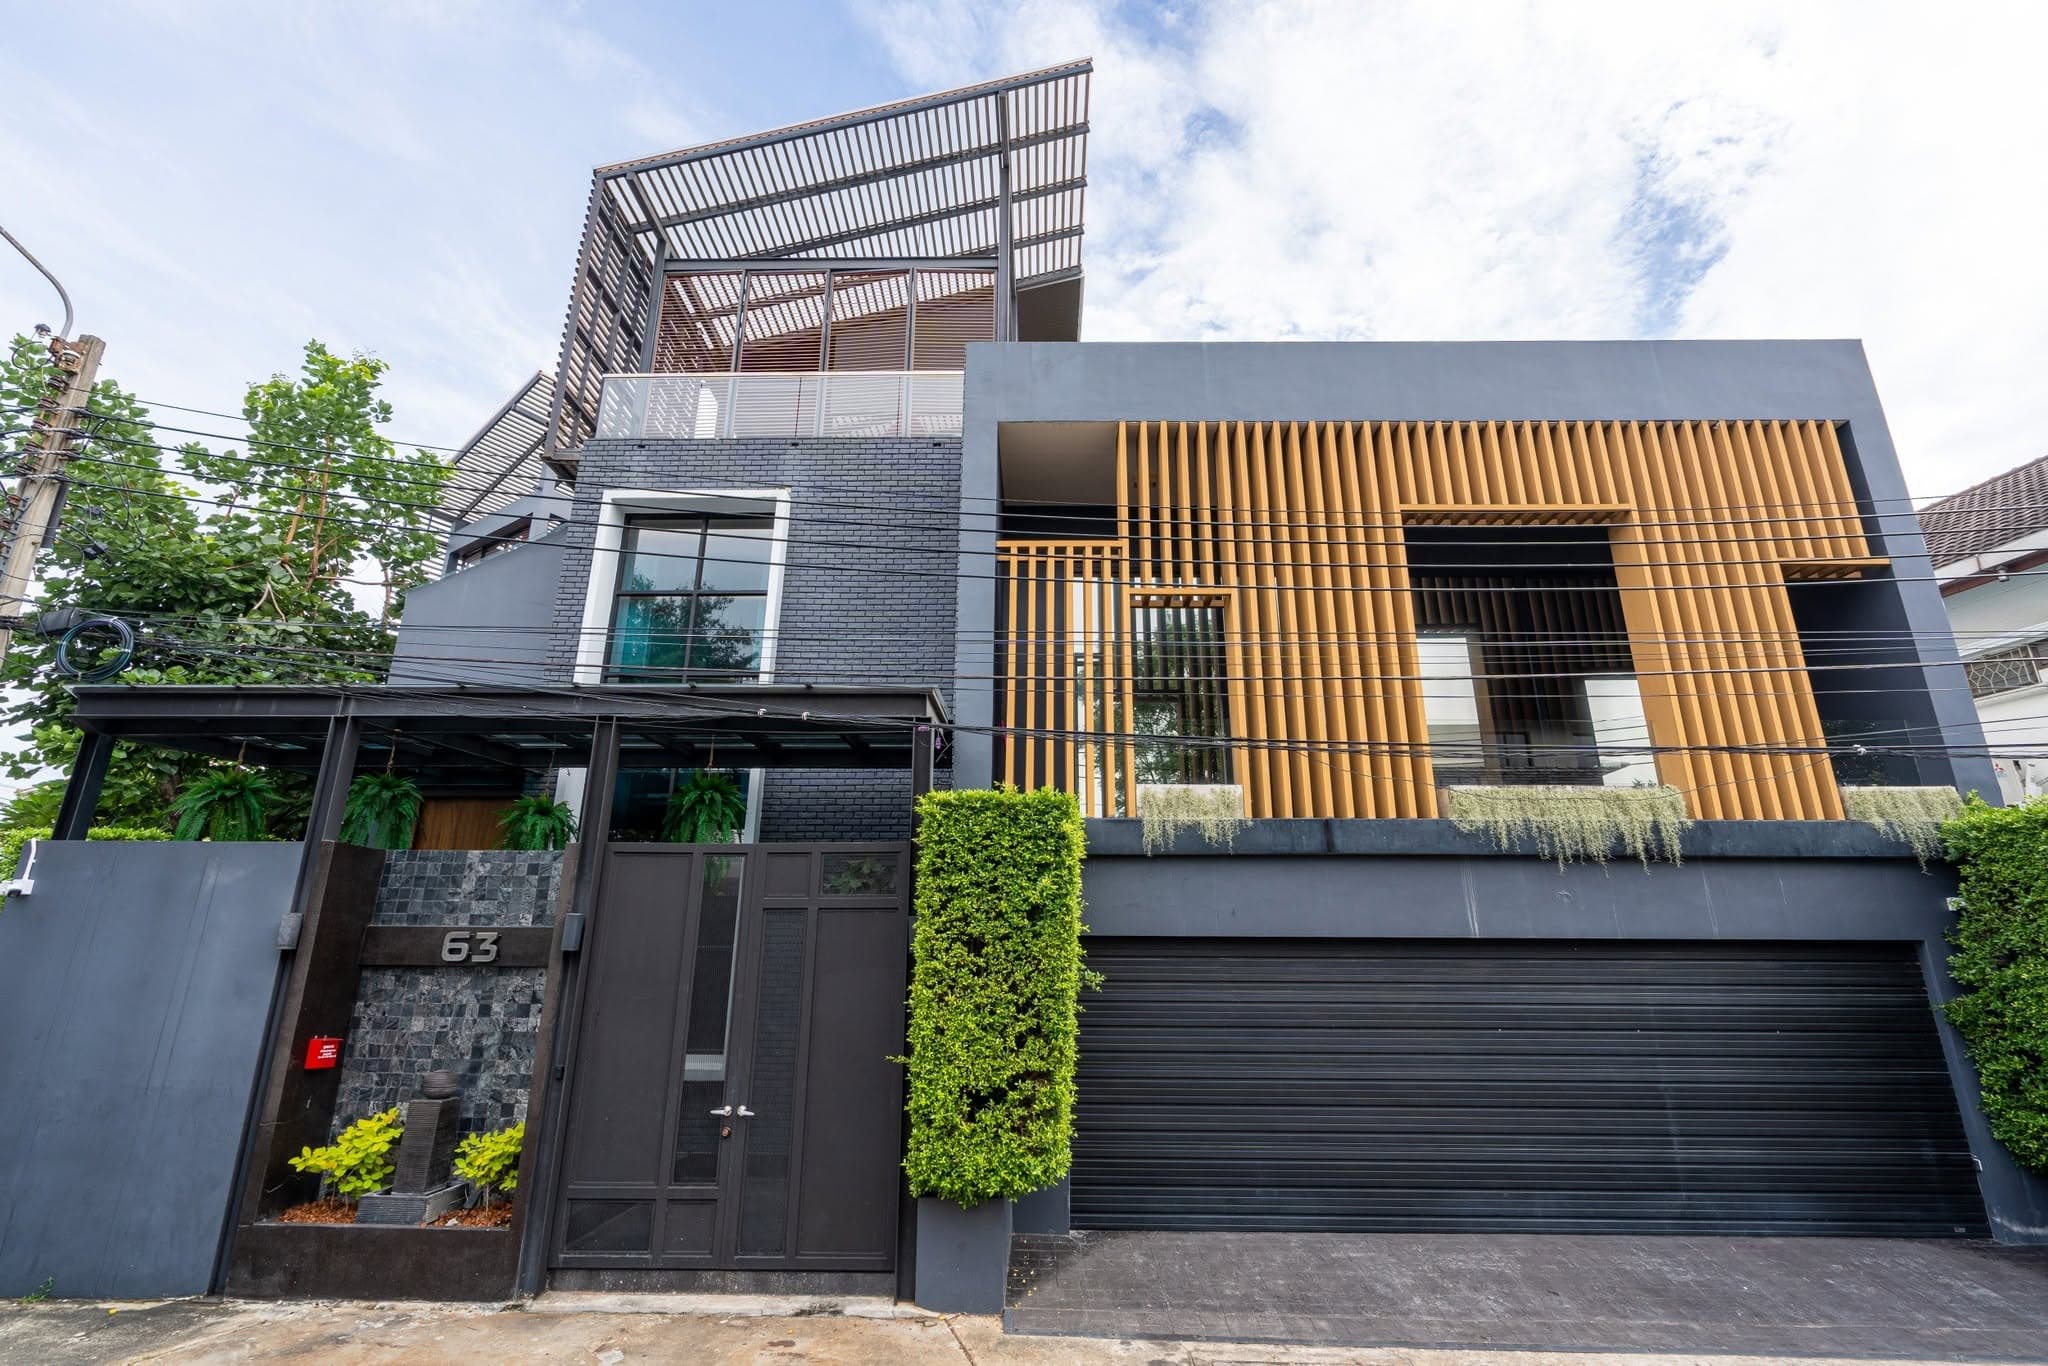
736 sqm
Usable area
121
Sq.wah of land
4
Bedrooms
5
Bathrooms
3
Storeys
~6m
Living room ceiling
1
Private salt-chlorinator pool
13
Total parking spaces
A Closer Look
A curated selection from the property. Click any photo to view it at full size.
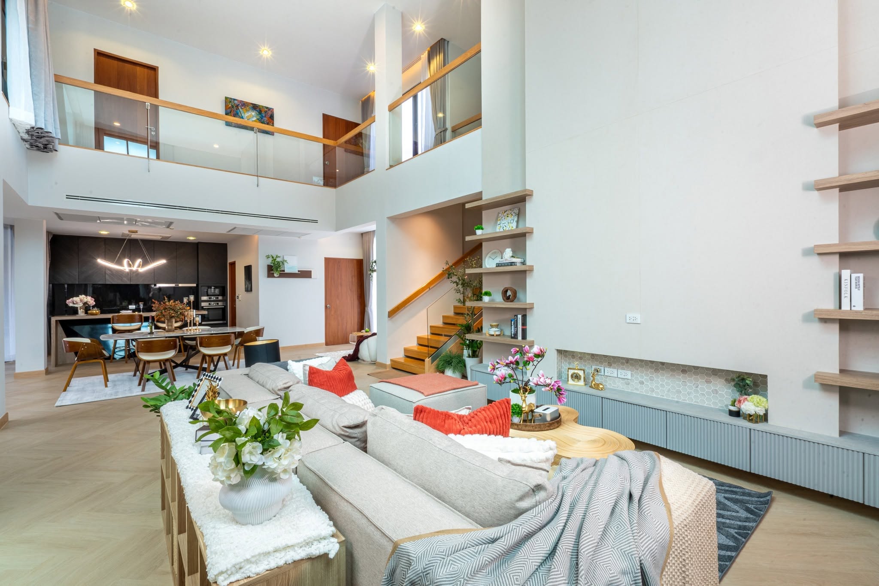
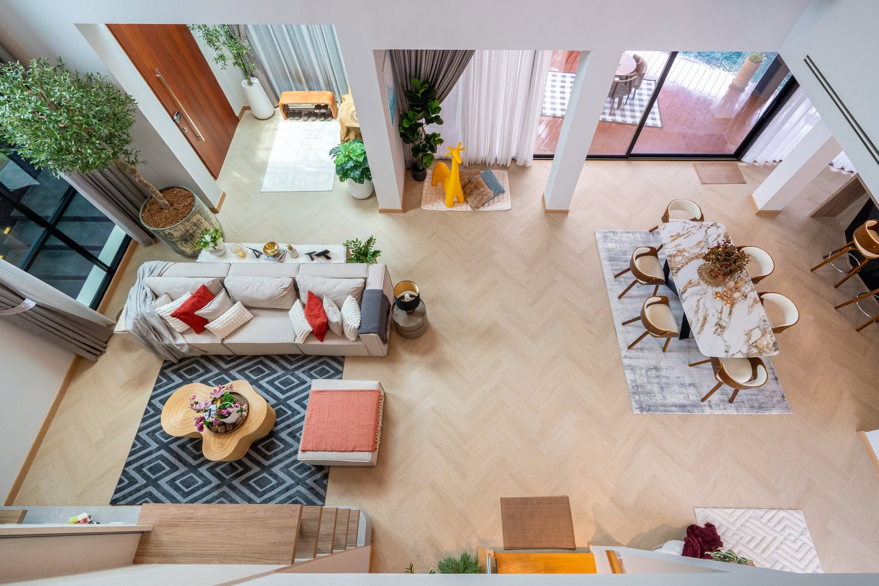
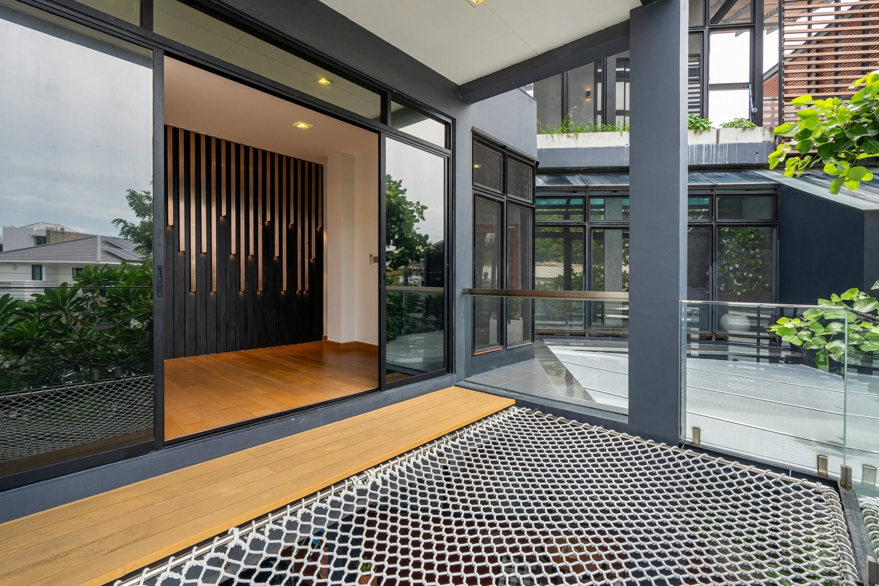
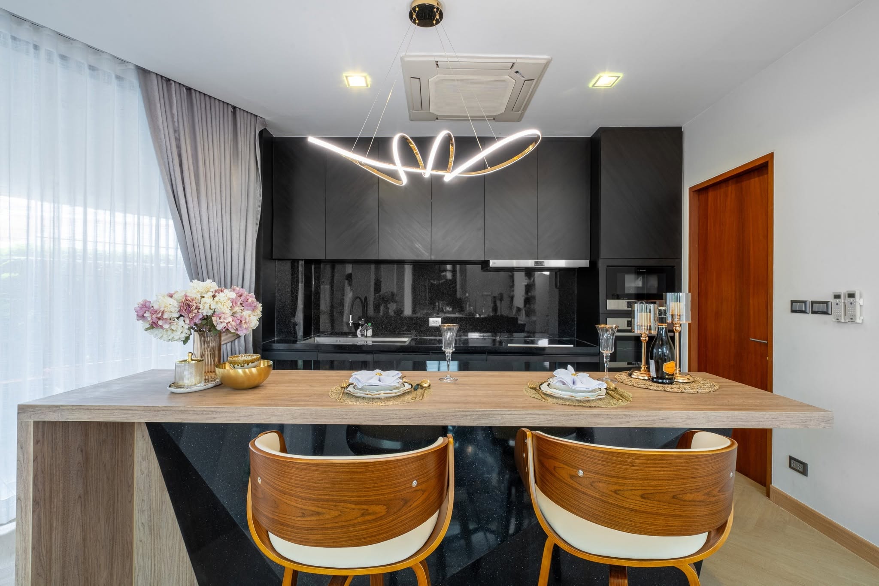
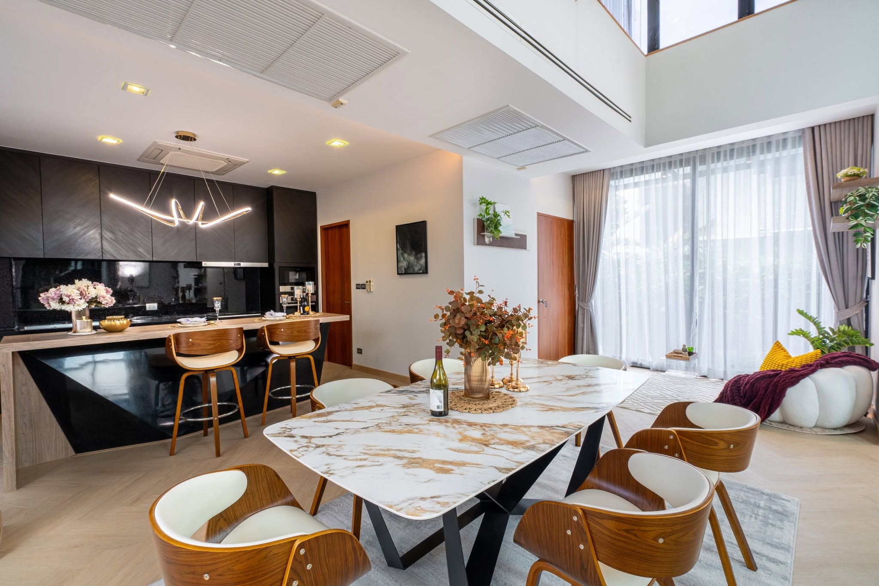
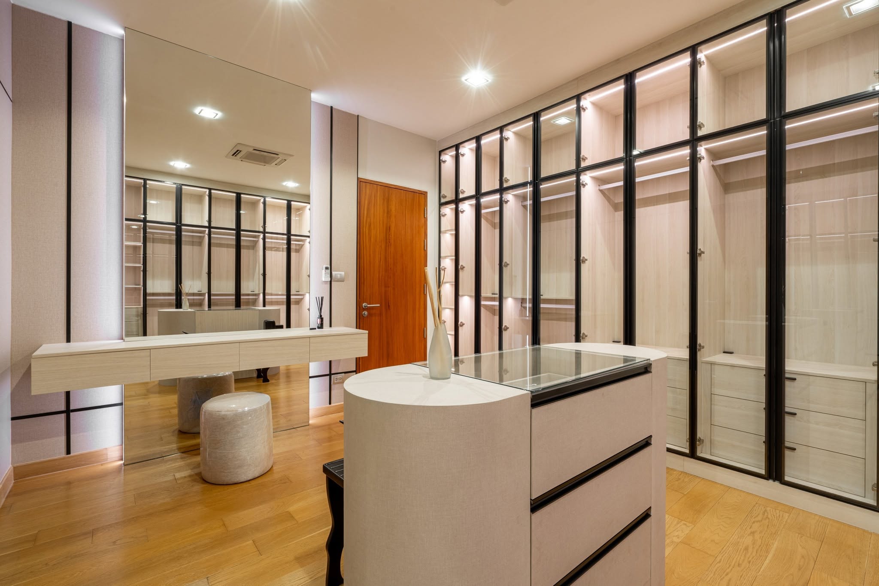
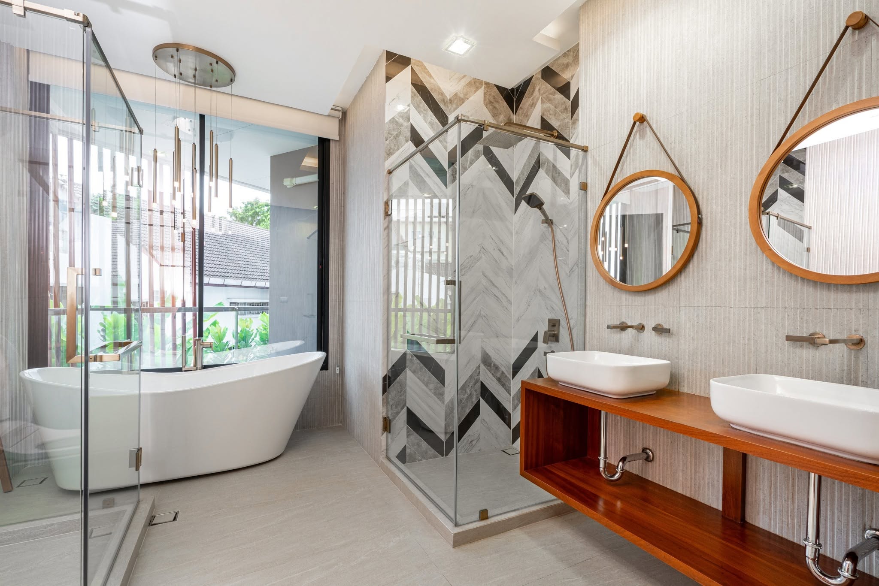
Double-Height Living, Built for Light
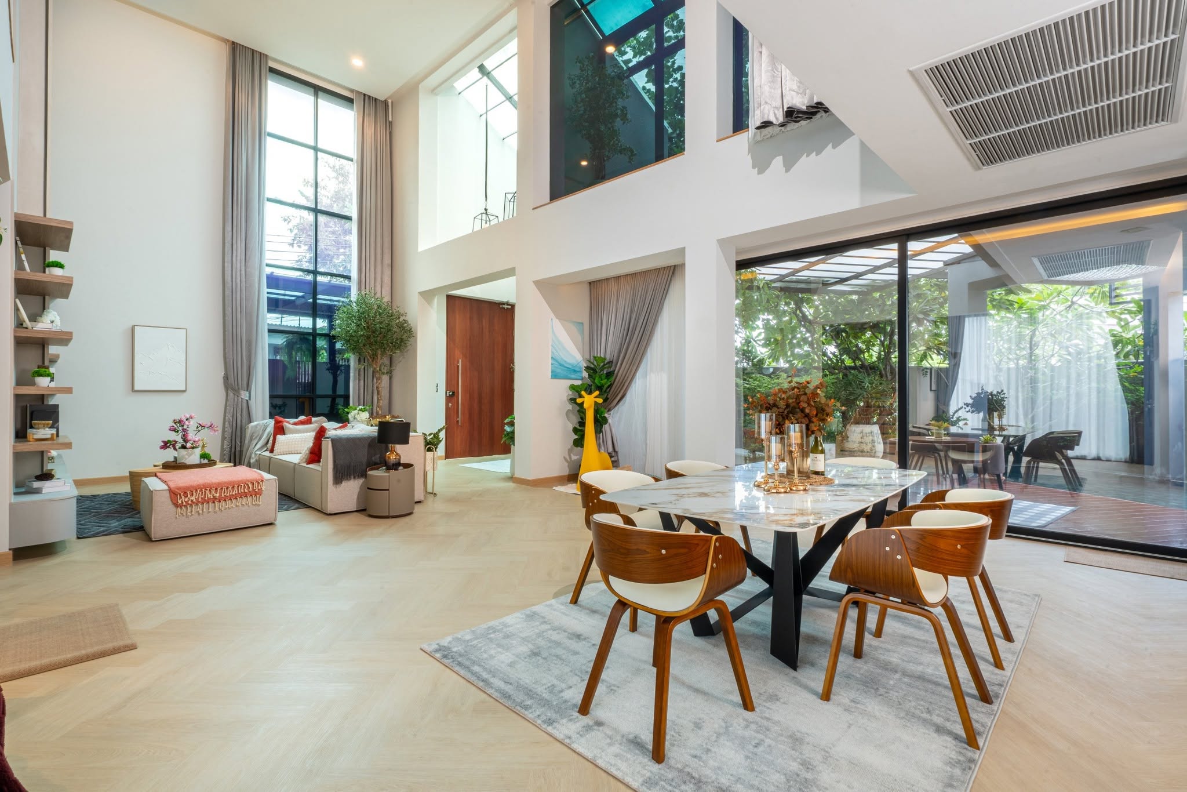
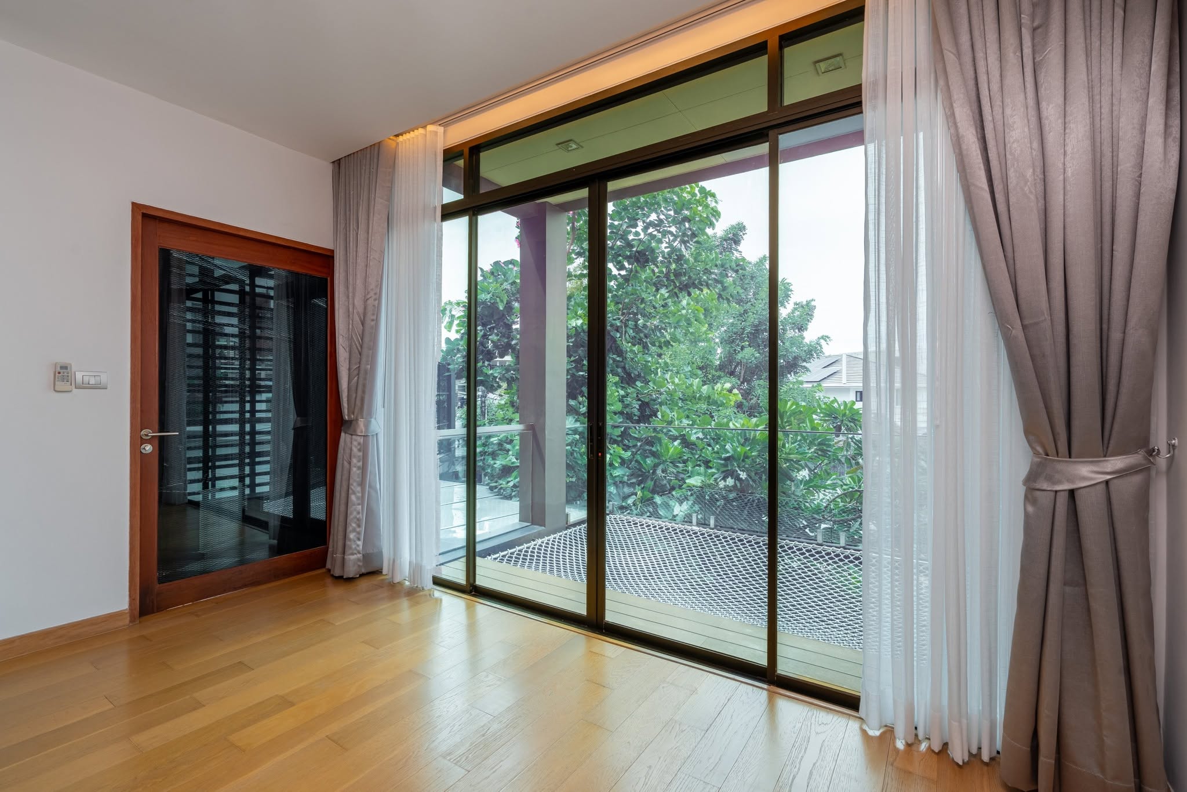
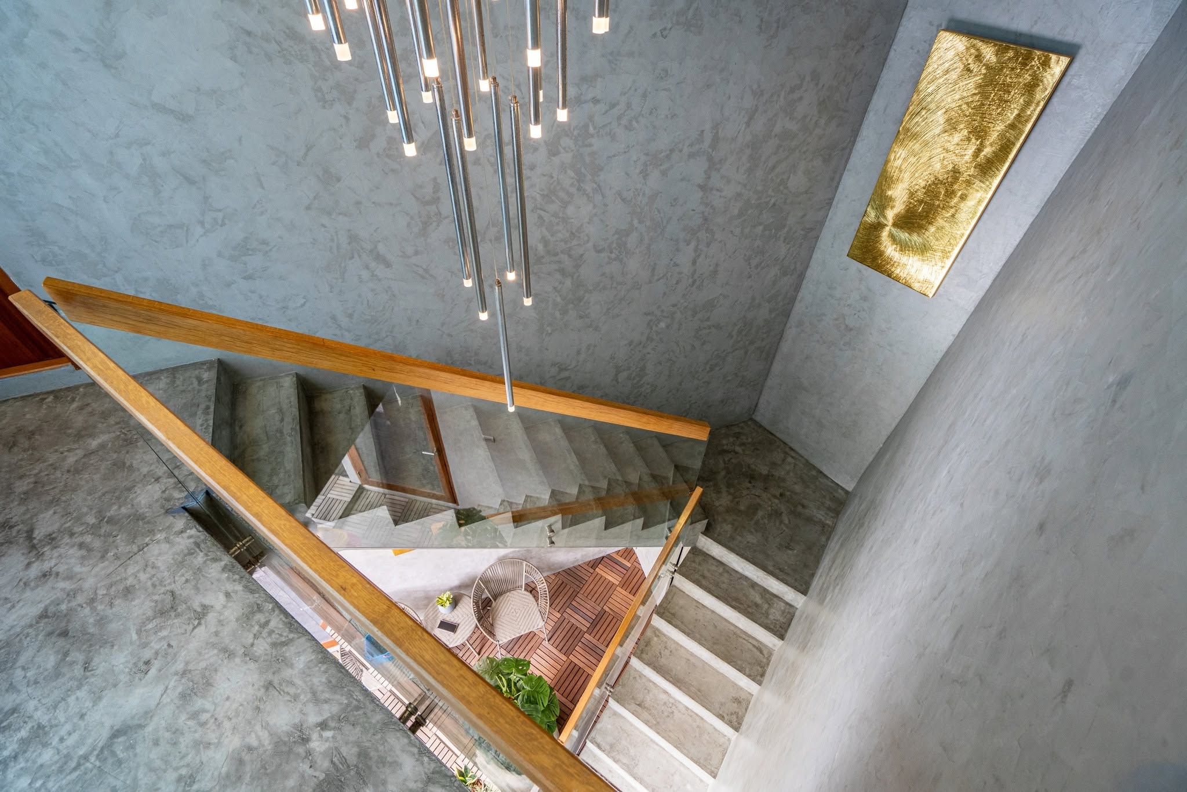
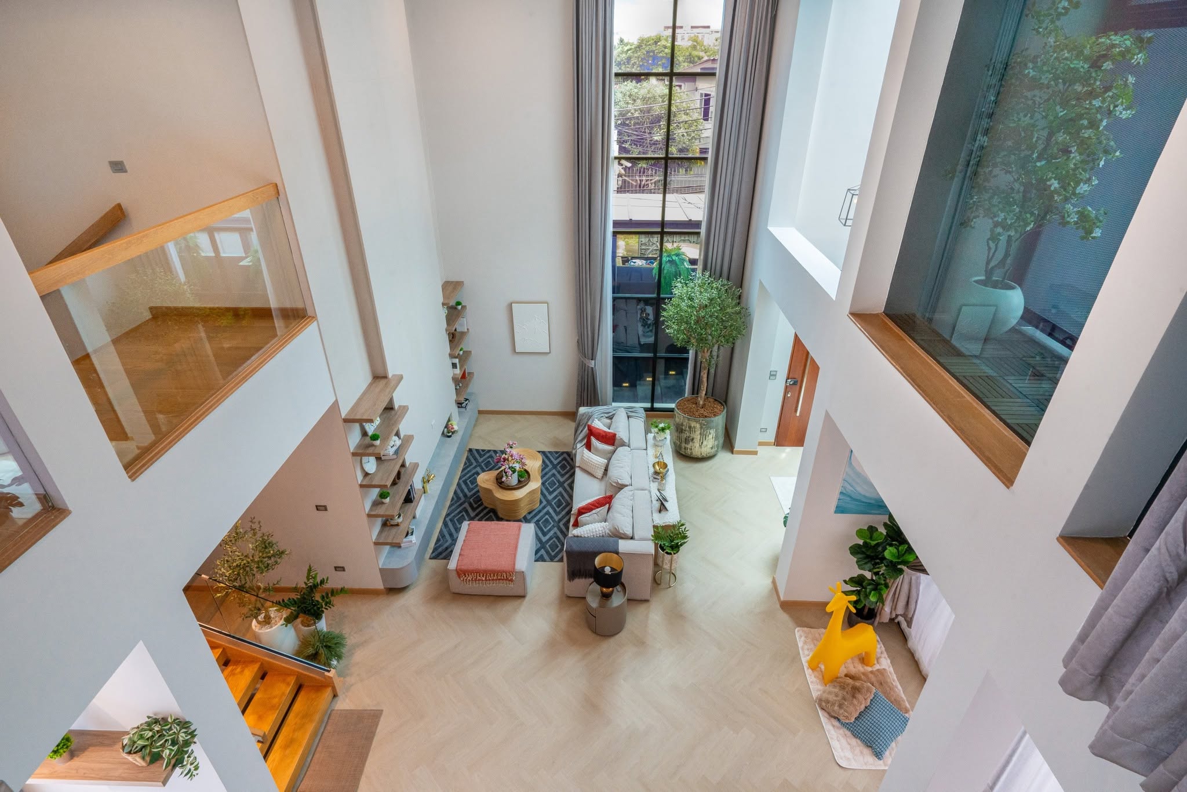
The living room rises to an approximate 6-metre ceiling, with a full-height glass wall drawing daylight down through an open, skylit void that connects the ground and upper floors. Rather than a conventional room-by-room layout, the house is organized around this central architectural core, with a mezzanine landing overlooking the living space below.
A Private Pool, Indoors and Out
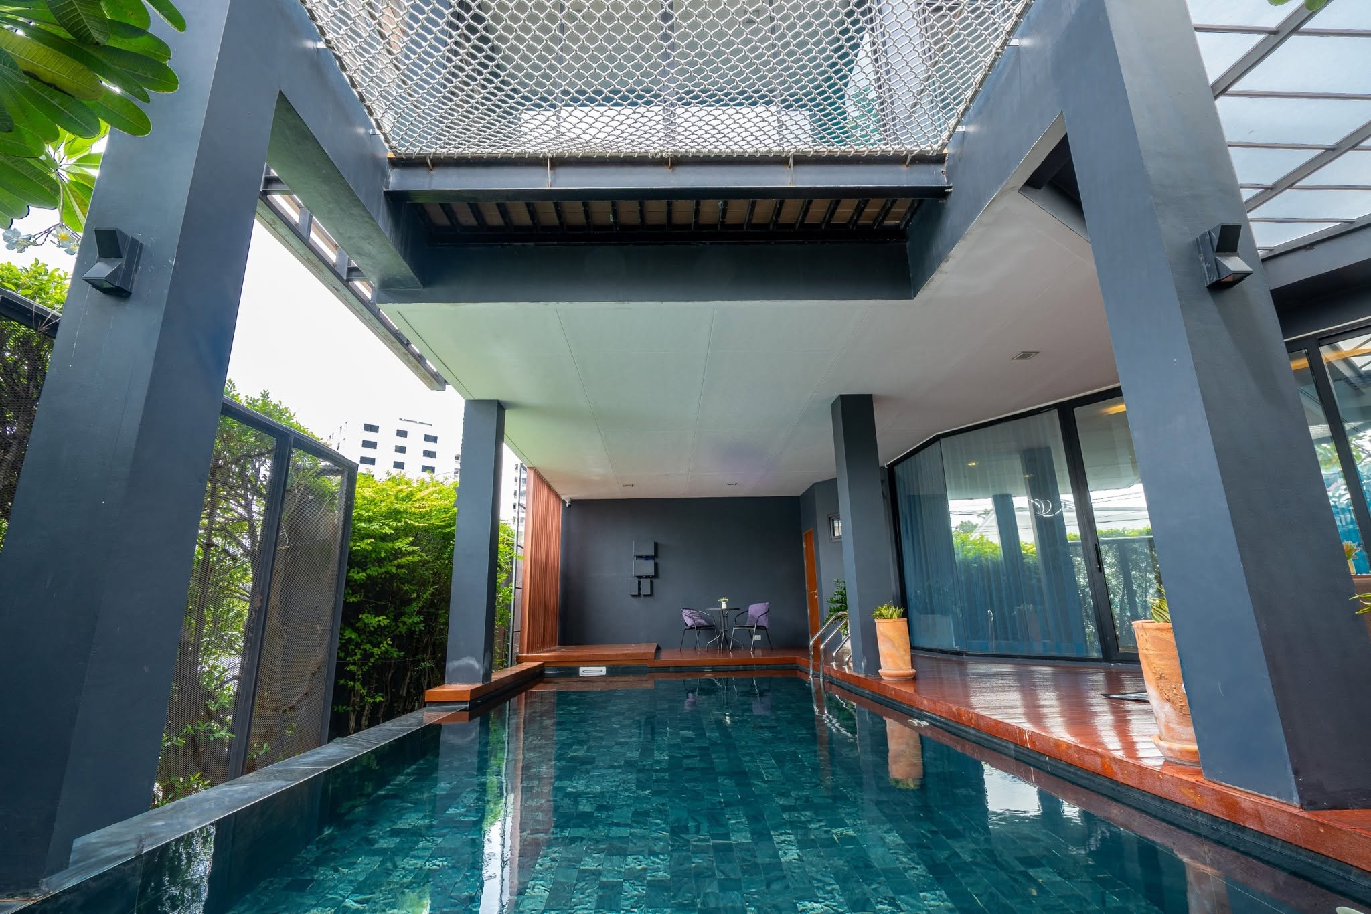
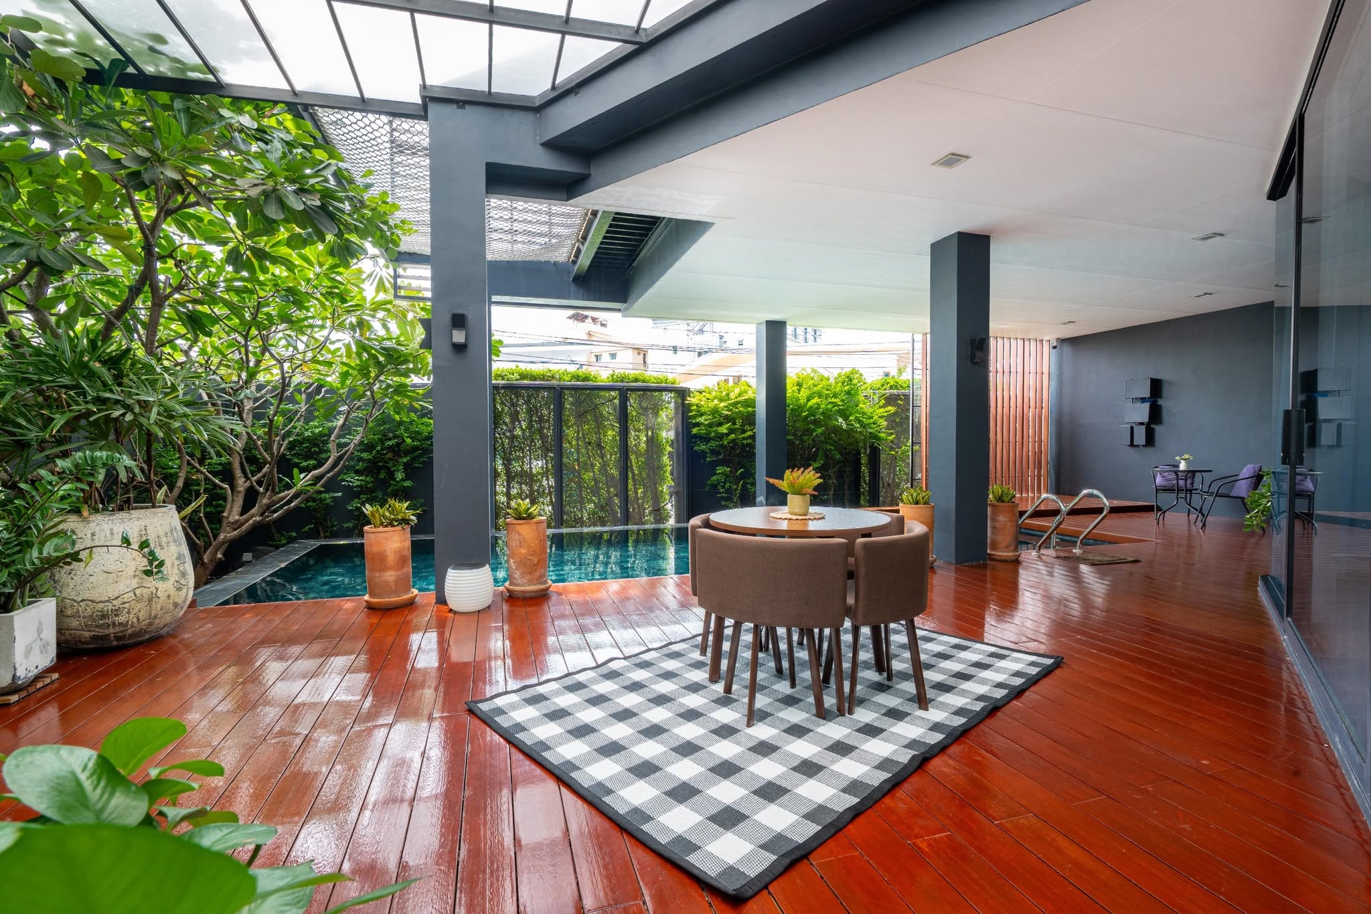
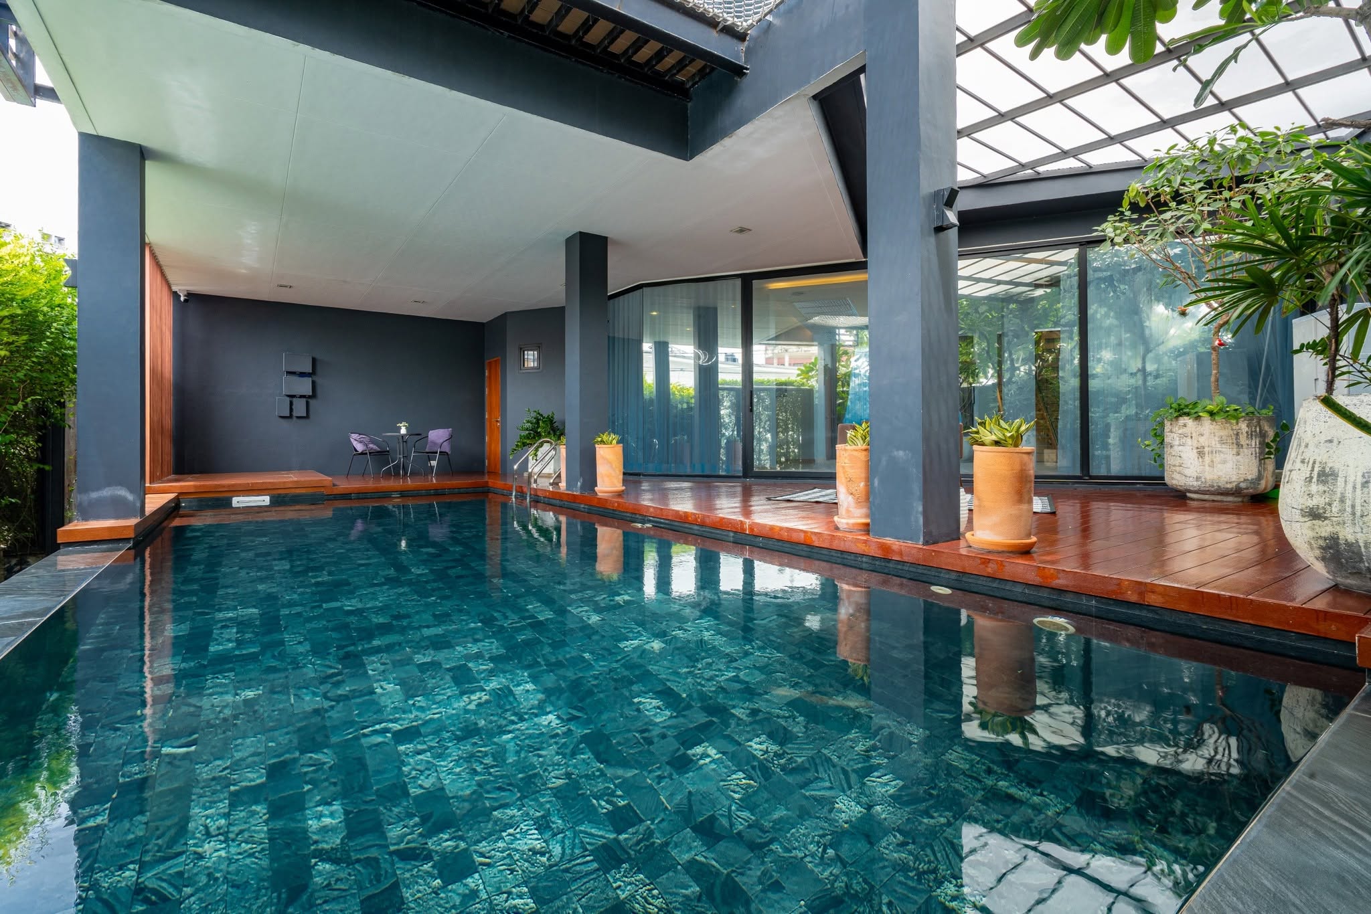
The residence's salt-chlorinator swimming pool runs alongside a covered teak deck, framed by full-height glazing that keeps the pool visible from the living areas year-round. It's a genuinely private setup — not a shared or overlooked pool — suited to daily use rather than occasional entertaining alone.
Built for Entertaining
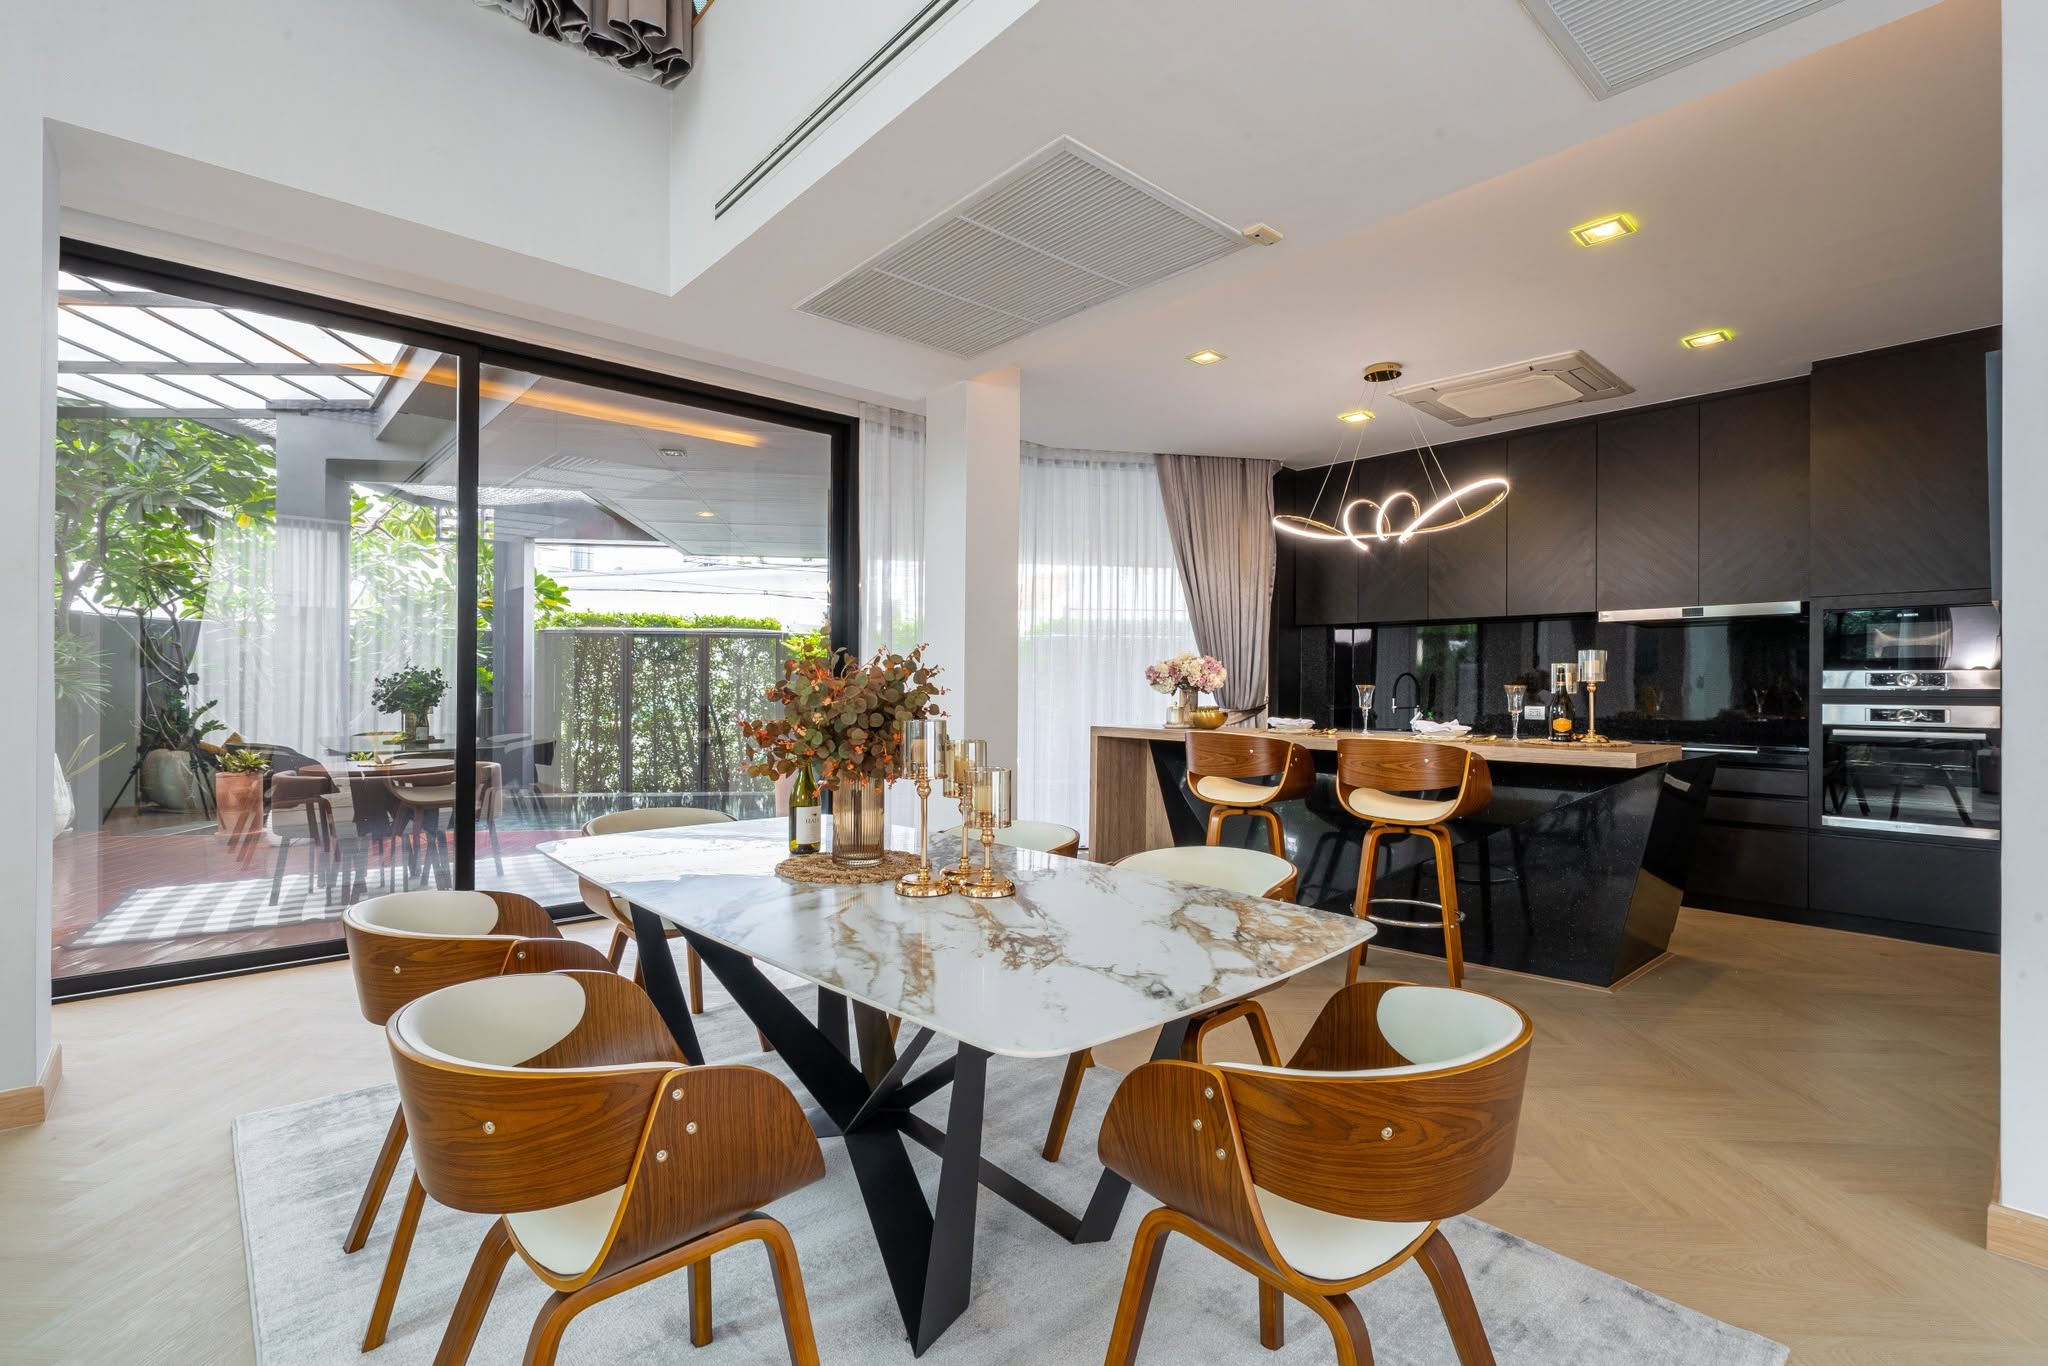
A European-style kitchen with island seating sits alongside a separate Asian kitchen — a practical, common arrangement in Thai homes of this size that keeps everyday cooking separate from entertaining space. The adjoining dining area seats a full table comfortably beneath the same open, double-height ceiling as the living room.
Bedrooms, Bathrooms & Flexible Spaces
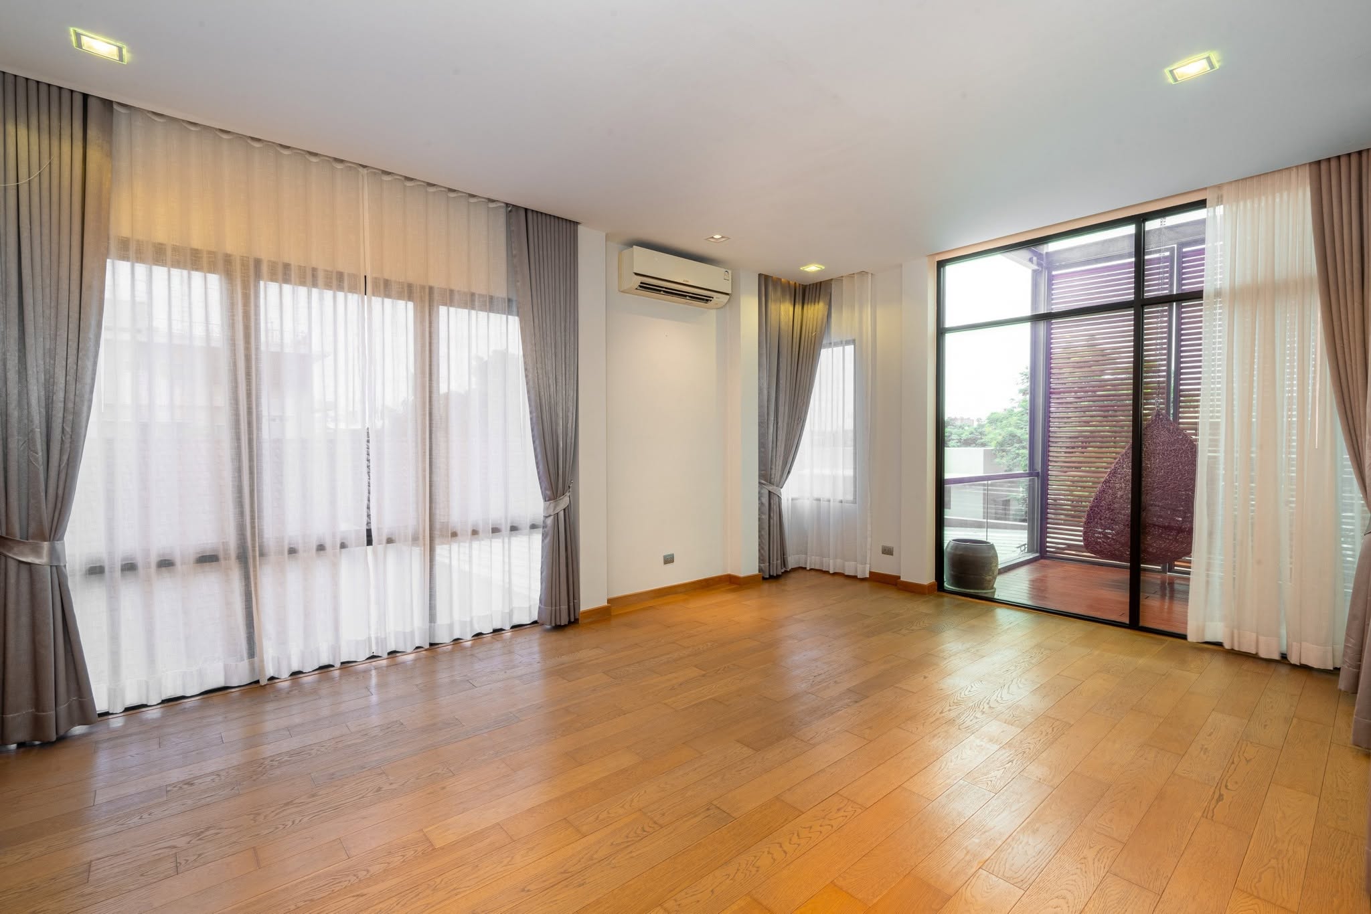
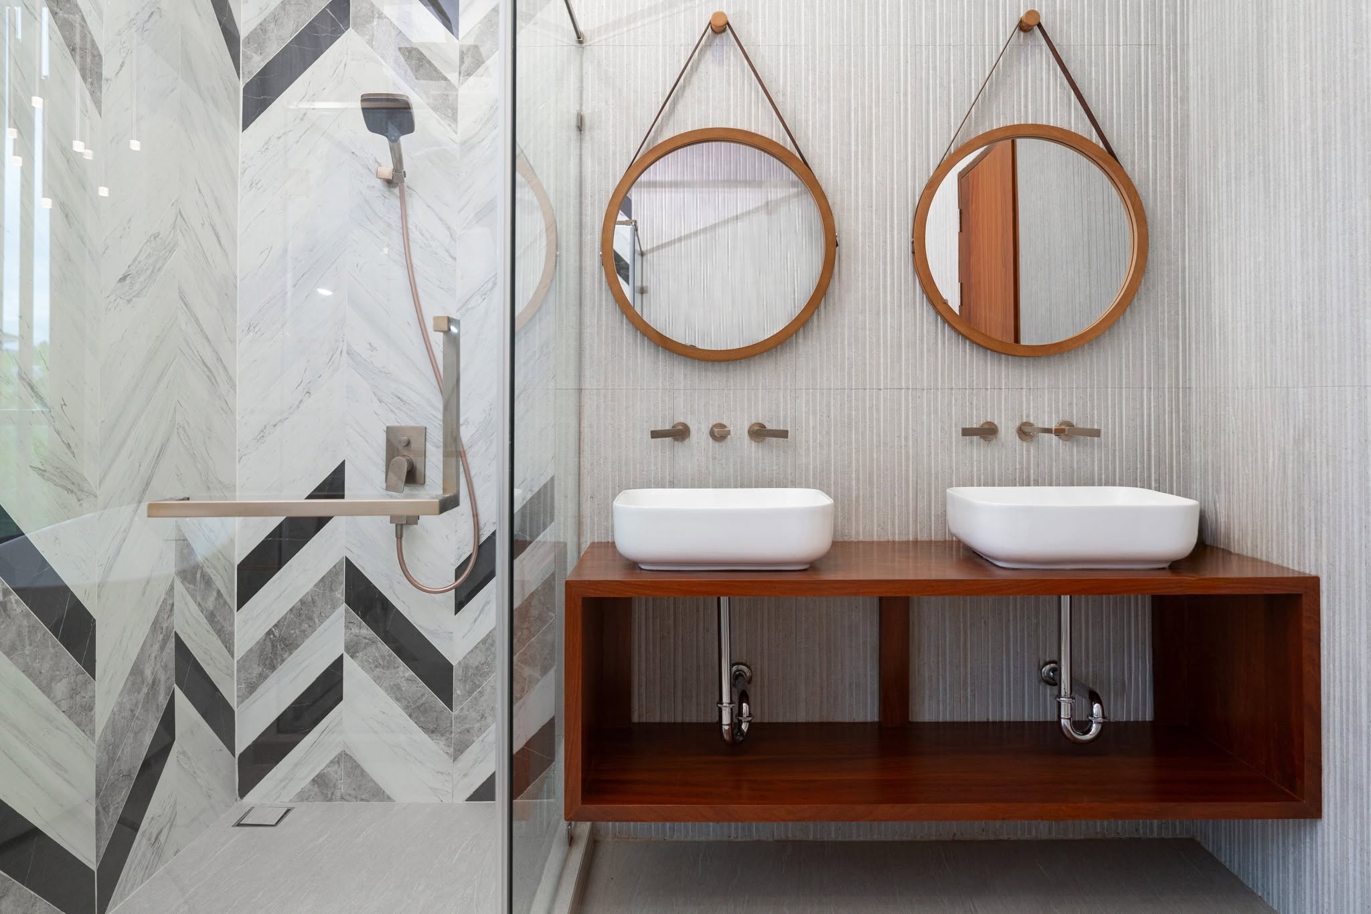
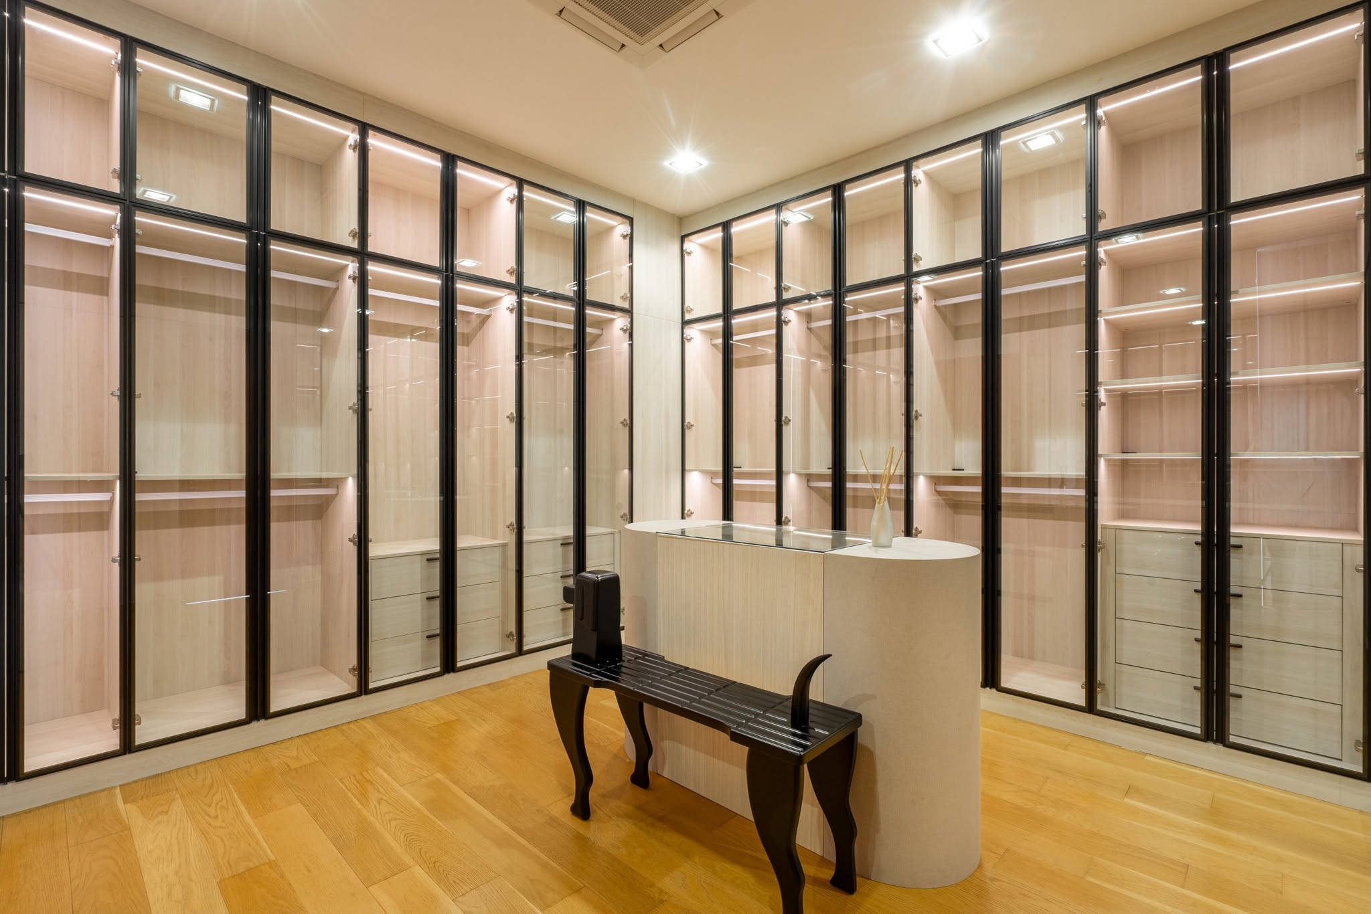
Four bedrooms are supported by five bathrooms in total, including a Jacuzzi and two separate bathtubs. Two multi-functional rooms and a workshop give the house genuine flexibility — a home office, a media room, a hobby space — beyond a fixed bedroom count, and two maid's rooms are set apart from the main living areas.
Location
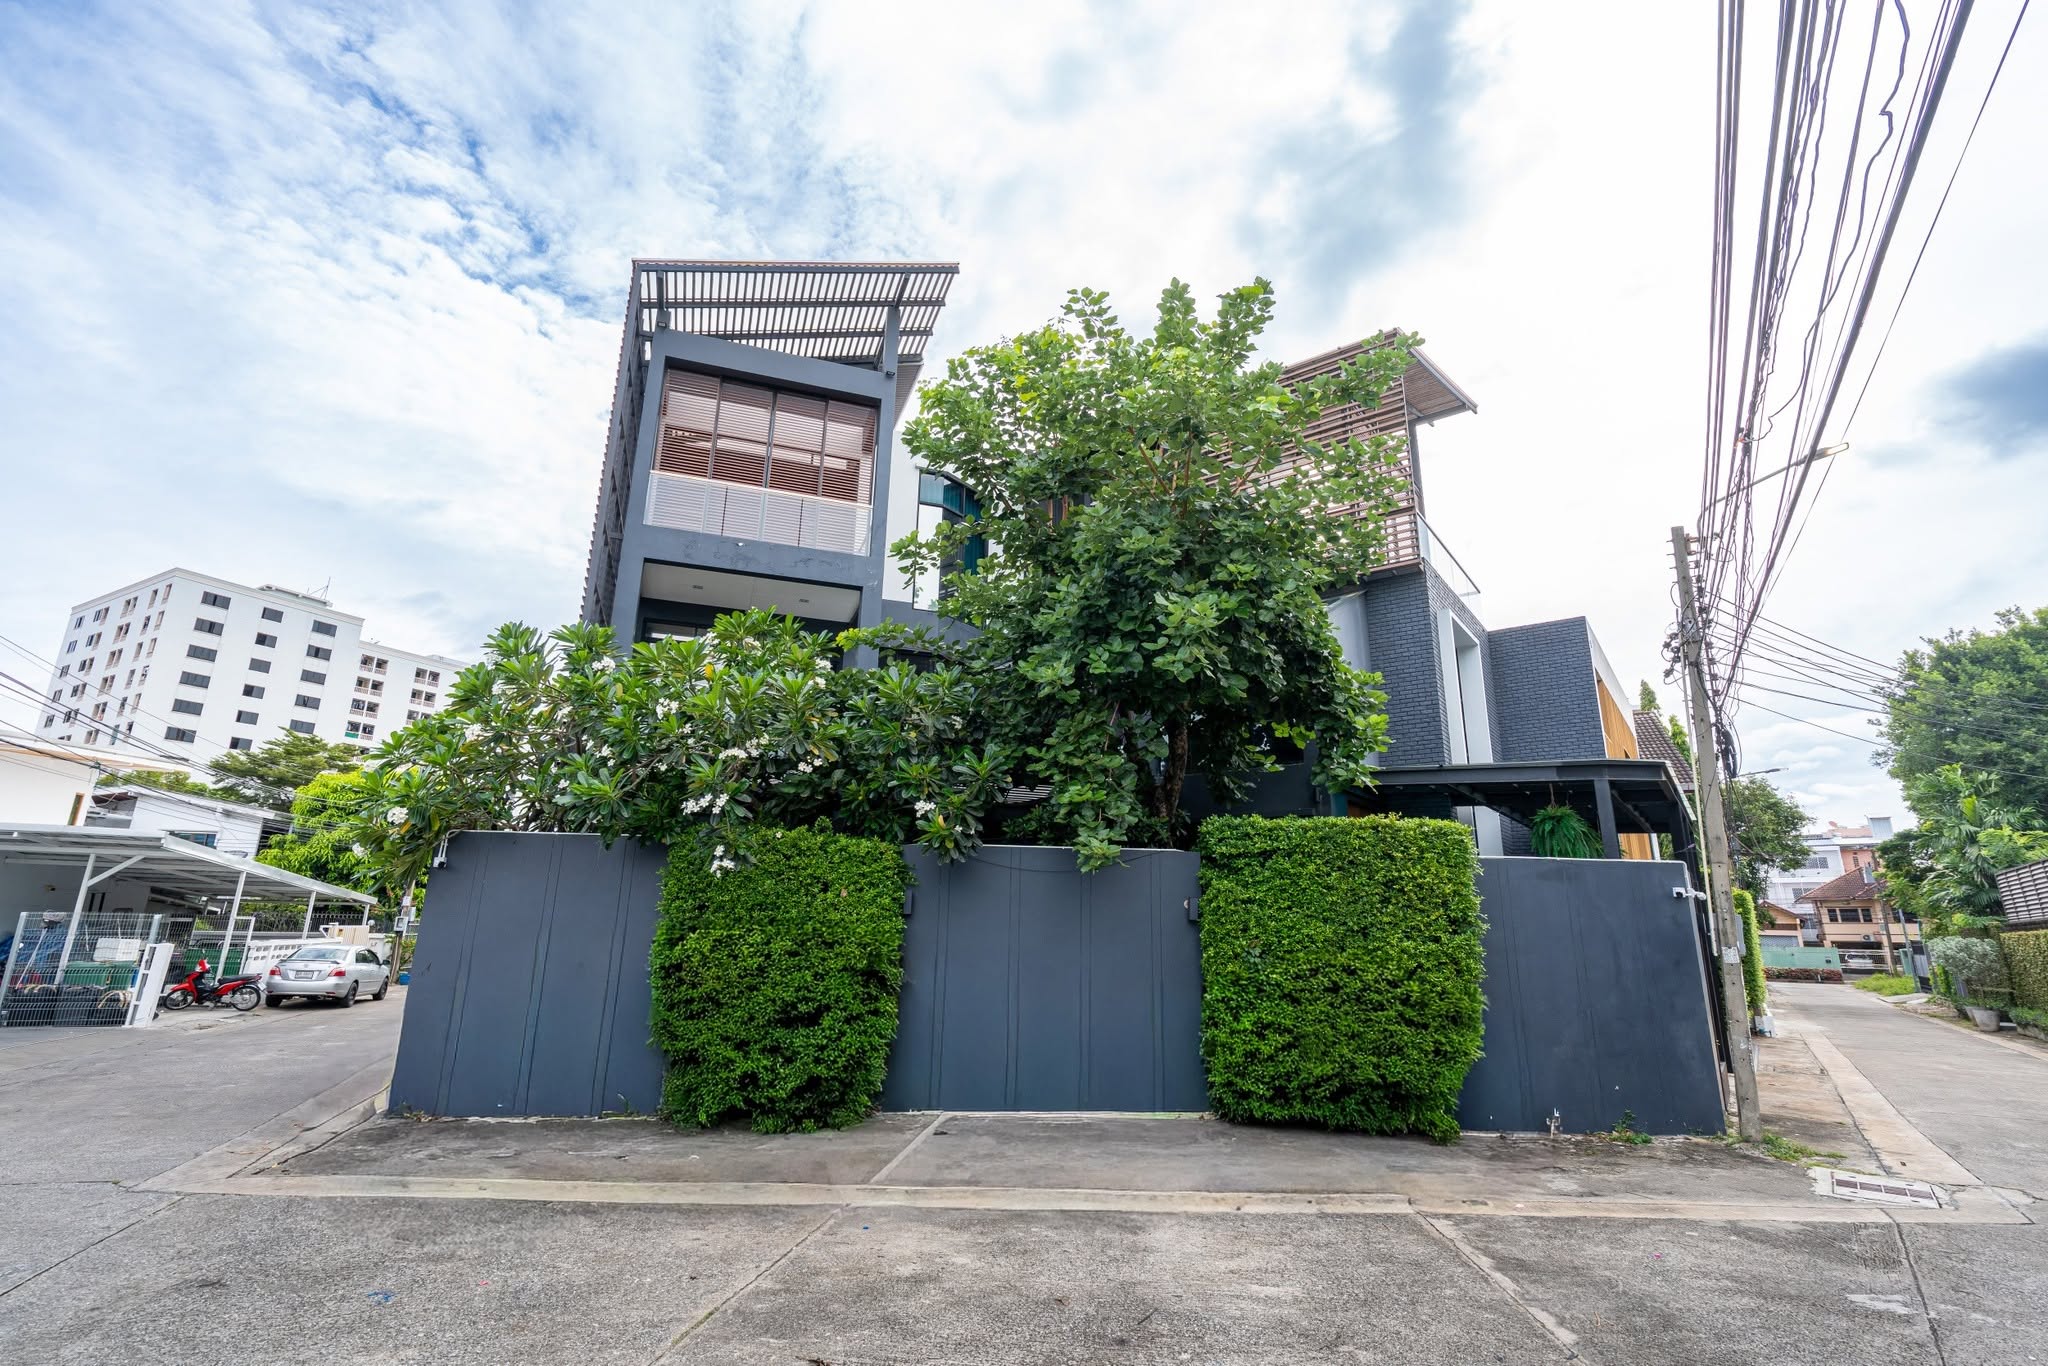
The residence sits on Pattanaves 1, off Pridi 26, in the Phra Khanong area of Sukhumvit — a quieter, low-rise residential soi rather than a main road, while still within Sukhumvit's broader network of restaurants, schools, and hospitals. For a fuller look at how this part of Bangkok compares to other Sukhumvit sub-areas, see our Sukhumvit neighborhood guide, and for getting around without a car, our guide to Bangkok's BTS, MRT, and boats. Exact distances to transit and specific hospitals should be confirmed independently before you commit.
Property Specifications
| Property type | 3-storey detached house |
| Usable area | 736 sqm |
| Land size | 121 sq.wah |
| Bedrooms | 4 |
| Bathrooms | 5 |
| Multi-functional rooms | 2 |
| Workshop | 1 |
| Maid's rooms | 2 |
| Swimming pool | Private, salt-chlorinator system |
| Living room ceiling height | Approx. 6 metres |
| Kitchens | European kitchen + separate Asian kitchen |
| Air conditioning | 9 units |
| Jacuzzi | 1 |
| Bathtubs | 2 |
| Indoor parking | 3 spaces |
| Outdoor parking | Up to 10 spaces |
Interested in This Residence?
Sabai Long-Stay isn't a real estate agency or licensed broker — we pass your enquiry to the property's authorised representative, who can arrange a private viewing and answer questions directly.
Property information has been provided by the seller or authorised representative and should be independently verified. Sabai Long-Stay does not list, manage, or sell this property directly.